name

8401 Lawrence Rd

  • Central Saanich, BC
  • $3,375,000 CAD
$3,375,000 CAD

8401 Lawrence Rd

4 Beds 3 Baths 4,322 Sq.Ft. 2.4 Acres

Description

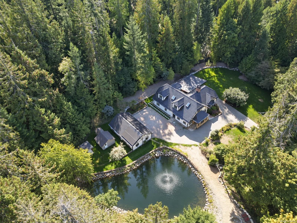
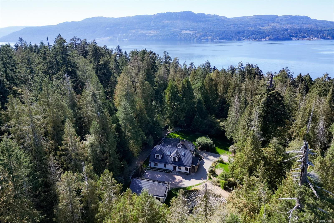
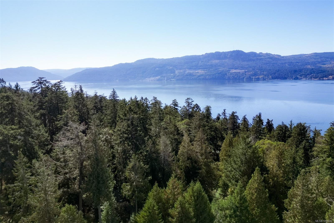
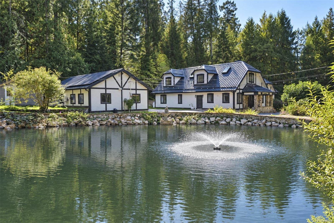
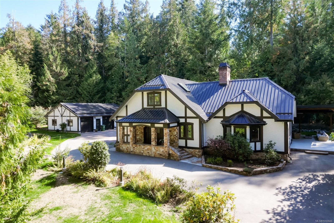
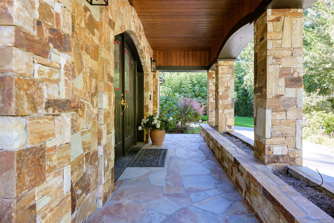
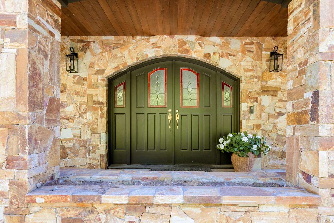
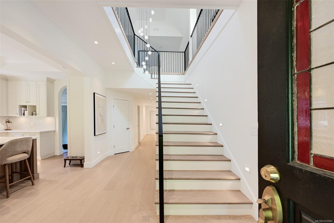
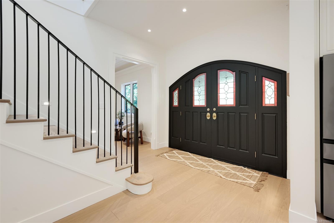
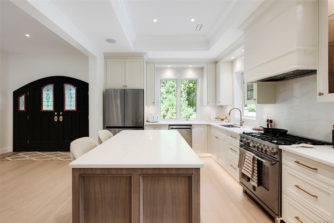
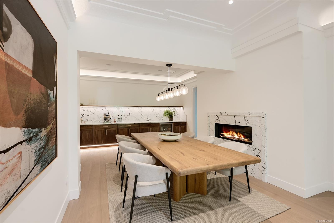
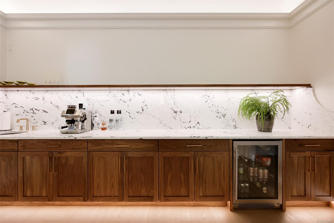
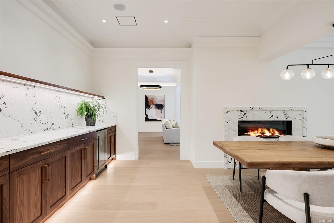
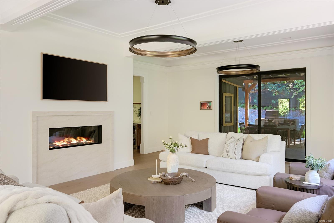
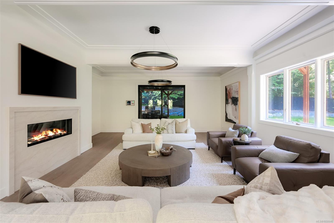
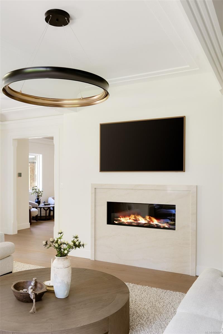
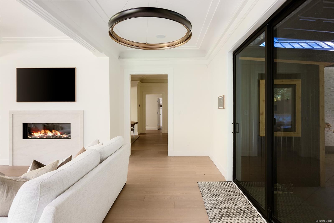
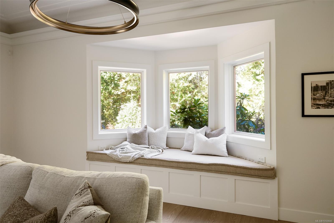
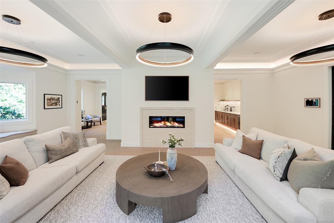
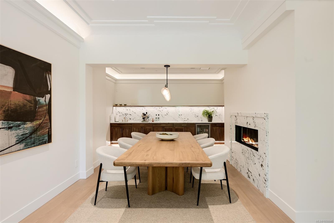
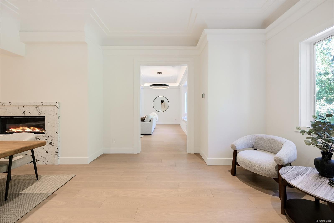
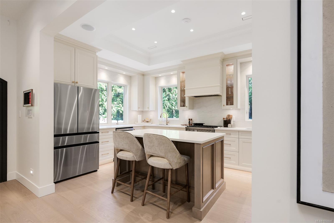
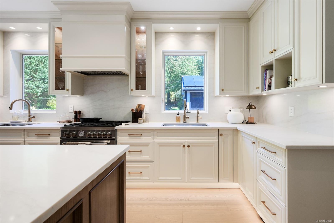
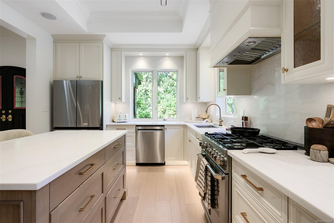
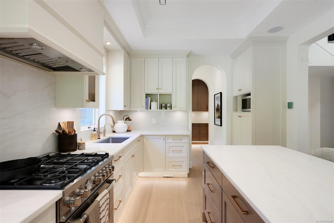
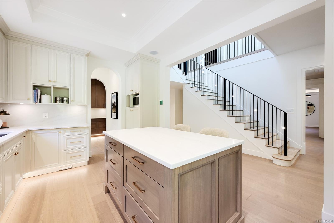
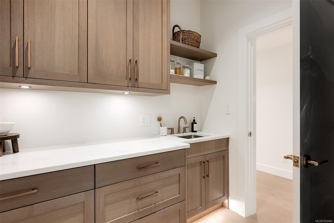
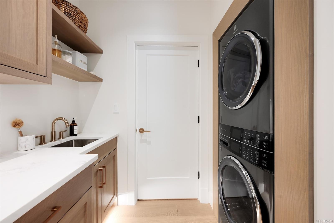
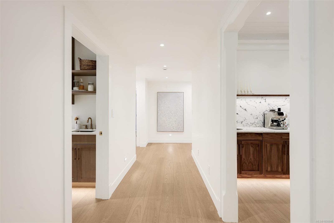
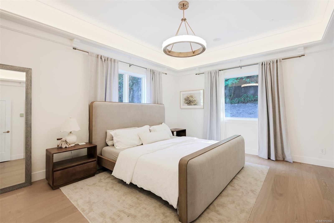
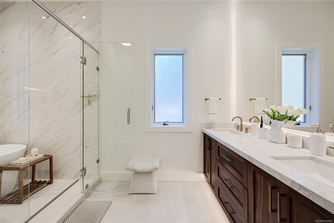
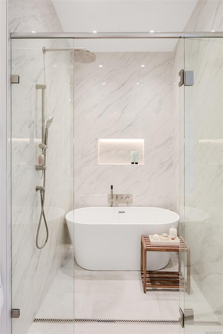
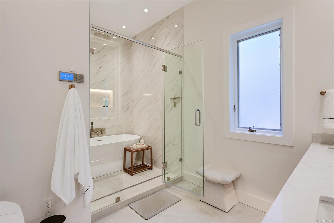
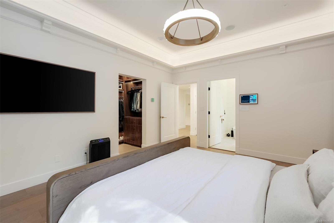
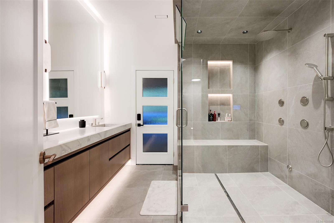
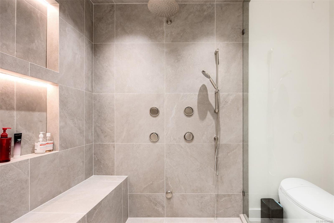
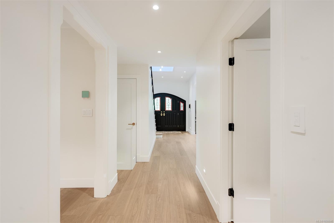
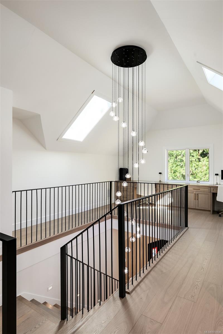
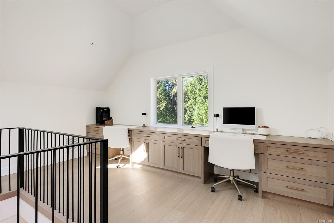
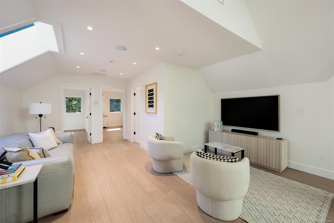
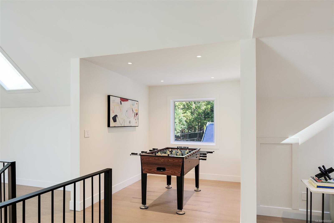
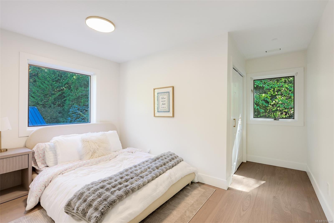
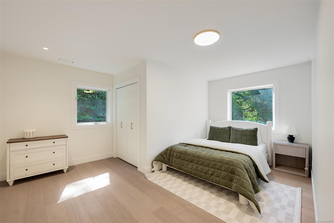
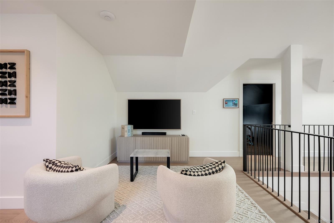
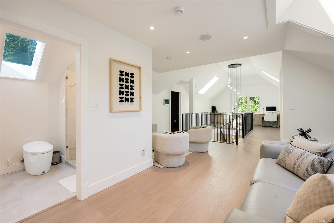
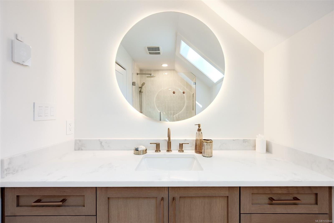
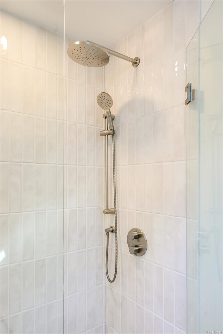
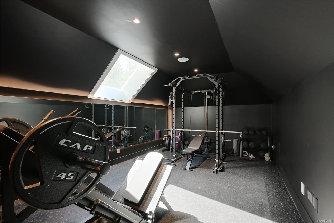
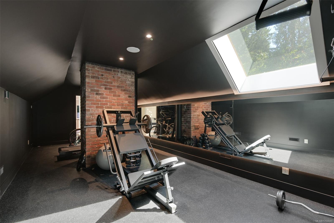
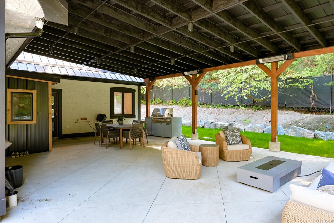
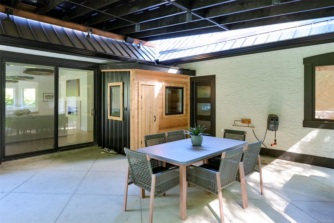
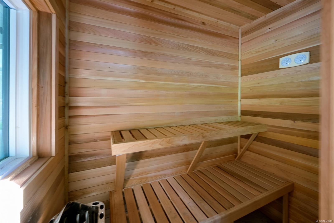
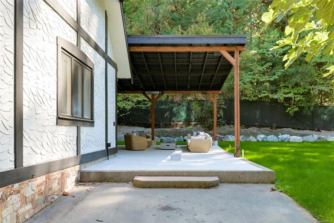
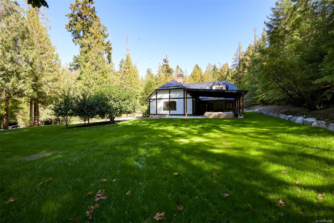
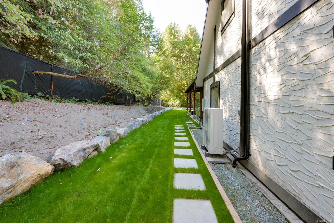
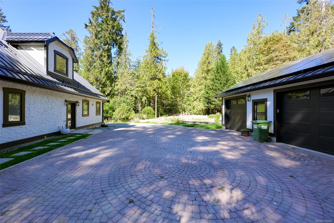
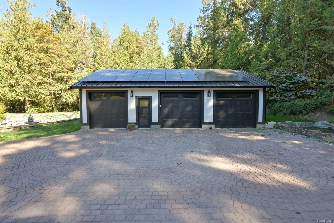
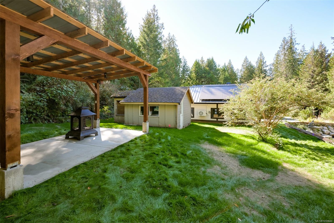
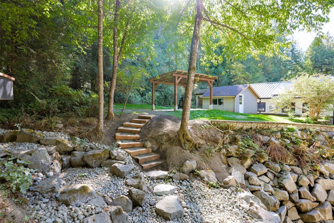
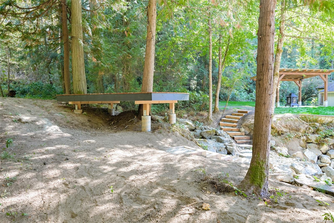
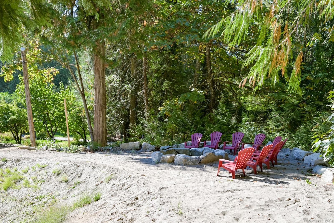
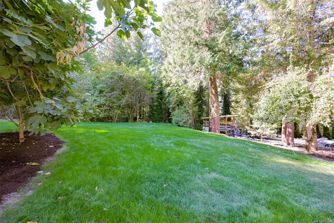
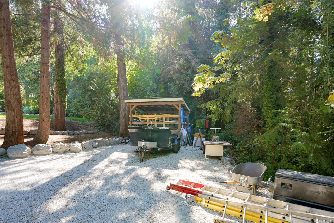
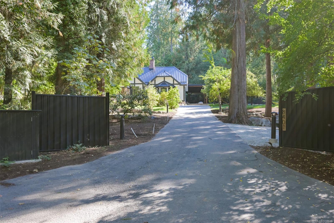
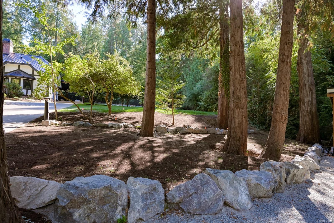
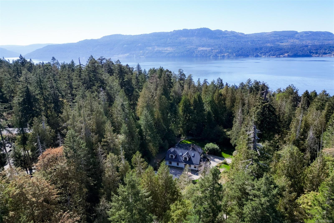
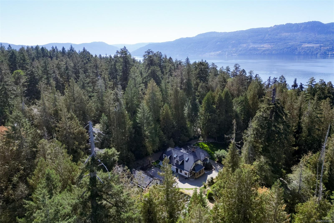
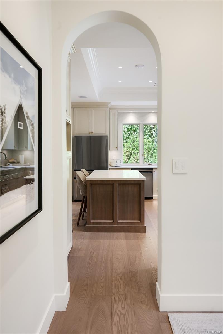
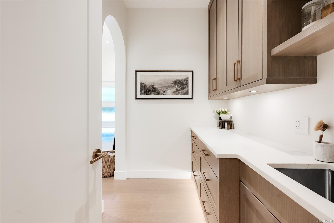
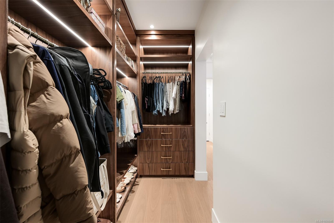
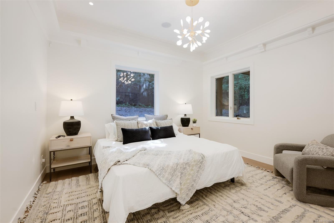
Guard to the finest 8-figure estates on Vancouver Island, this is 8401 Lawrence - a 2.4-acre Tudor property where character styling and manicured grounds meet luxuriously modern quality of life. Its 4,322sqft is now elevated with ~$1M in upgrades: New high-end cabinetry, engineered hardwood, custom staircase, quartz throughout inc. fireplace surrounds, gallery-spec lighting, all new bathrooms inc 5pc spa ensuite and steam shower. Mechanical - new plumbing/electrical, metal roof, and Fujitsu VRF heating & A/C, all run by Lutron from touchscreens throughout and powered by 14kW solar. Additional interior spaces - 31-ft dining room, wine cellar, gym. Outside, the storybook Tudor is revived: stone walls, lit gardens, a 37-ft heated covered patio, outdoor sauna, fire pit, and a swimmable pond with dock and fountain on fenced grounds. Triple car Garage and interlocking pavers. Built to host, with the sea minutes away, 8401 Lawrence is the pinnacle of estate living on the Peninsula.

Share Property

Location

8401 Lawrence Rd, Central Saanich, BC V8M 1S5, CA

Status

For Sale

1986

1986

Year Built

4

4

Total Bedrooms

3

3

Total Bathrooms

4,322

4,322

Sq.Ft.

Living Space

2.4

2.4

Acres

Lot Size

3.0

3.0

Garage Spaces
image

Schedule a Tour

We would love to show you our beautiful property. Please select your preferred date and time below. An agent will be in touch shortly to confirm your appointment.

Schedule a Tour

We would love to show you our beautiful property. Please select your preferred date and time below. An agent will be in touch shortly to confirm your appointment.

Thank you for your interest in 8401 Lawrence Rd, Central Saanich, BC V8M 1S5, CA. We are reviewing your request and will be in touch shortly!
01

Interior

Total Bedrooms

4

Total Bathrooms

3

Laundry room

In House

Flooring

Tile, Wood

Fireplace

Family Room, Living Room, Propane

Appliances

Dishwasher, Dryer, Refrigerator, Washer

Other Interior Features

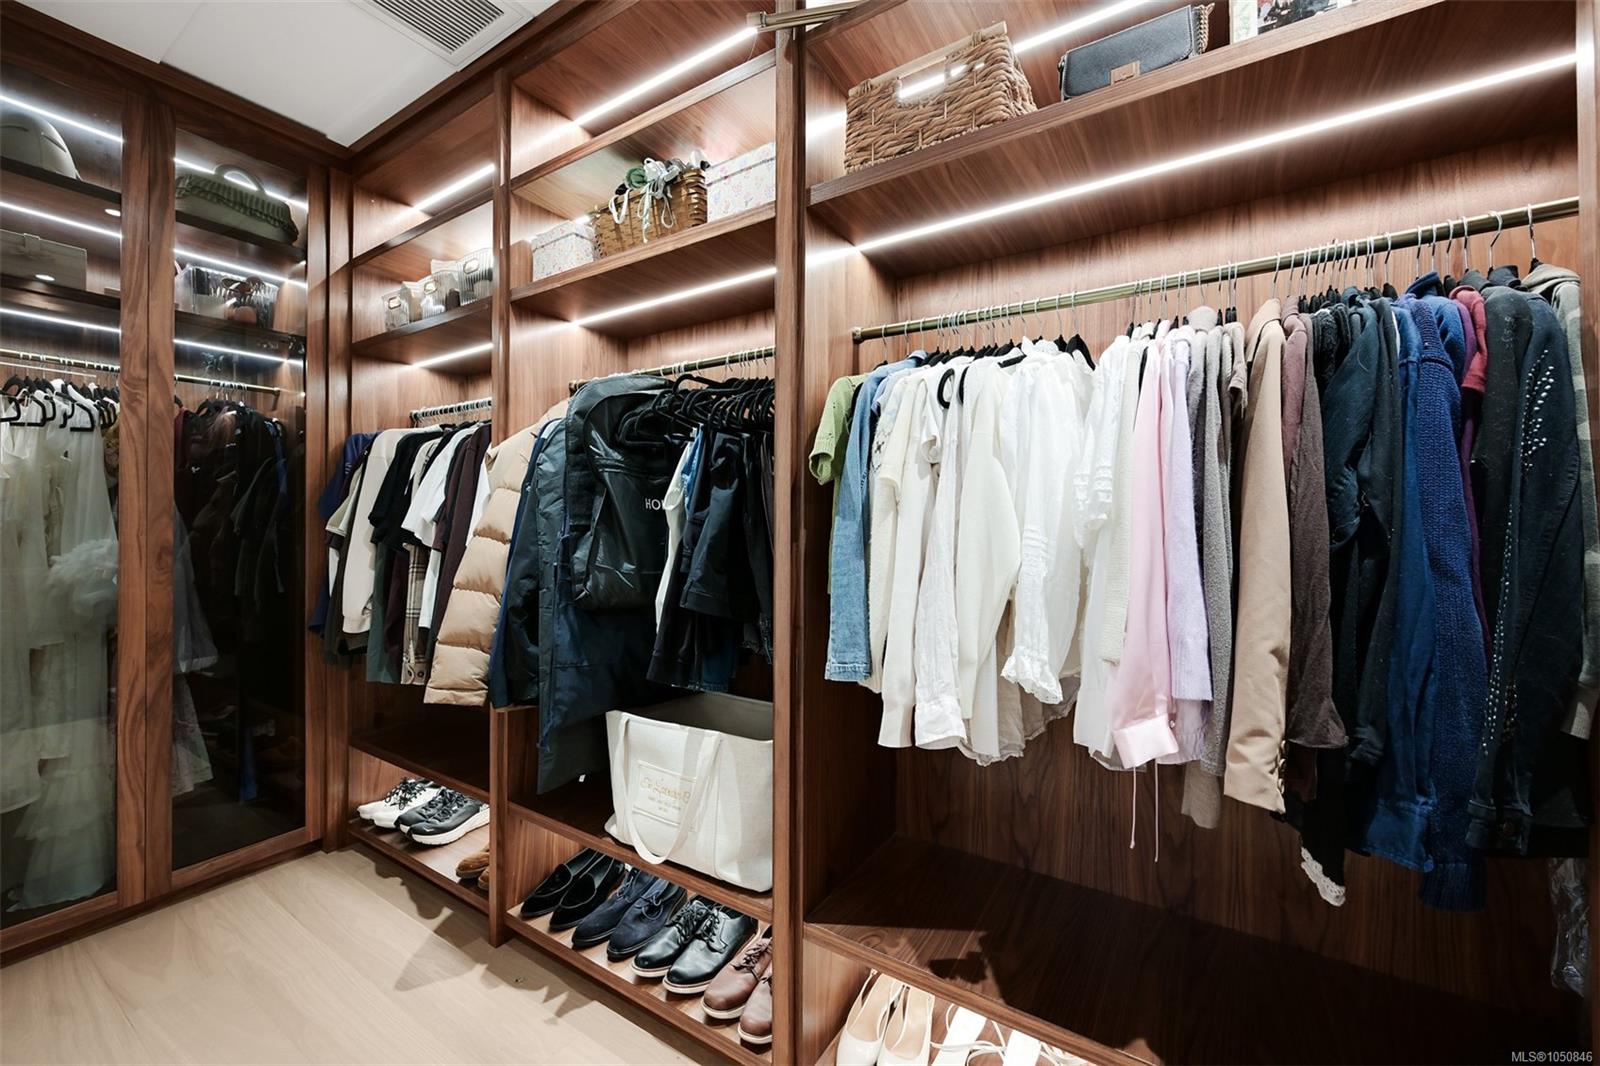
Bar, Cathedral Entry, Closet Organizer, Dining Room, Sauna, Storage, Wine Storage
01

Exterior & Building

Stories

3

Garage Spaces
3.0

Water Source

Well: Drilled

Utilities
Compost, Electricity Connected, Garbage, Phone Connected, Recycling

Roof

Metal

Lot Features
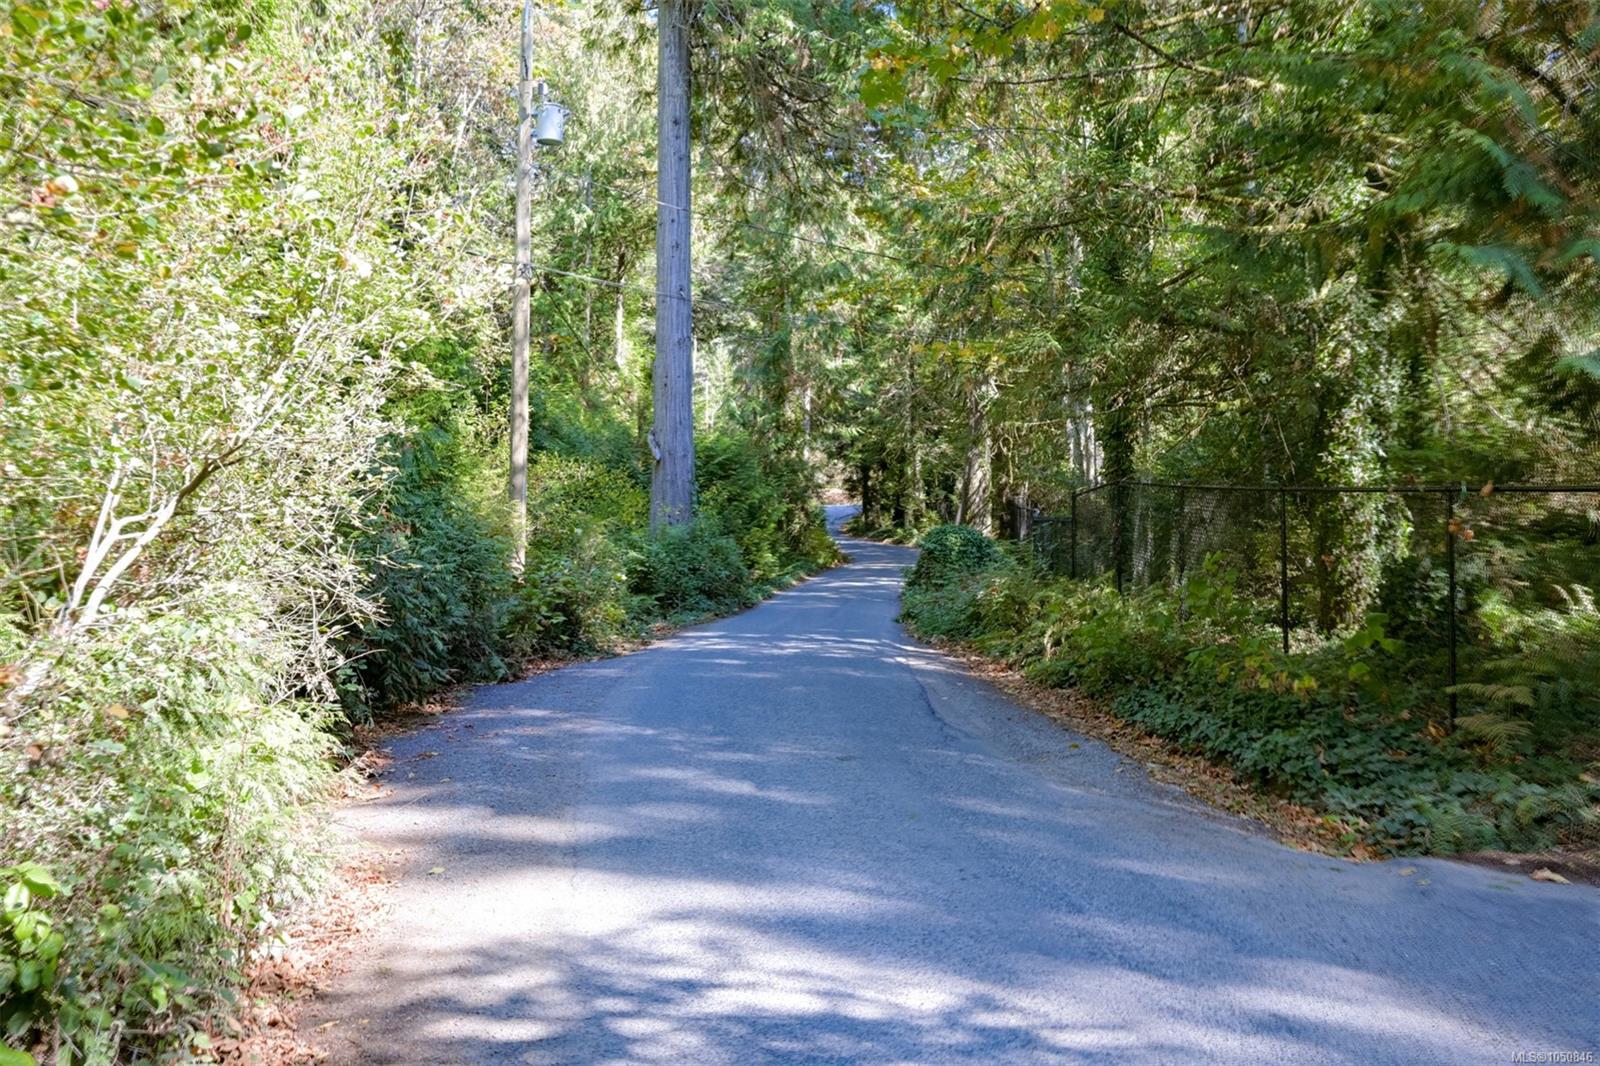
Acreage, Landscaped, Marina Nearby, No Through Road, Private, Rectangular Lot

Parking

Detached, Driveway, Garage Triple, RV Access/Parking

Heat Type

Forced Air, Heat Pump, Propane

Air Conditioning

Air Conditioning, HVAC

Sewer

Septic System

Substructure

Concrete Perimeter

Disability Features

Ground Level Main Floor, Primary Bedroom on Main

Other Exterior Features

Balcony/Patio, Fencing: Full, Lighting, Outdoor Kitchen, Sprinkler System, Swimming Pool, Water Feature
01

Lot & Area

Status

For Sale

Living Area

4,322 Sq.Ft.

Total Area

6,557 Sq.Ft.

Lot Size

2.4 Acres

MLS® ID

1050846

Type

Residential

Year Built

1986

Architecture Styles

Tudor
01

Finance

Sales Price

$3,375,000 CAD

Real Estate Taxes

$8,551 CAD/yr

Mortgage Calculator

Estimate your monthly mortgage payment, including the principal and interest, property taxes, and HOA. Adjust the values to generate a more accurate rate.
All estimates are provided for informational purposes only. Actual amounts may vary.
$0,000 Your Payment 20 15 65
$0,000 Your Payment

Explore

Let’s connect

Thank you for your message

We will be in touch with you shortly

name

Thank you for your message

We will be in touch with you shortly

Let’s connect

Brandon Faber

EM

Brandon Faber

Real Estate Agent